

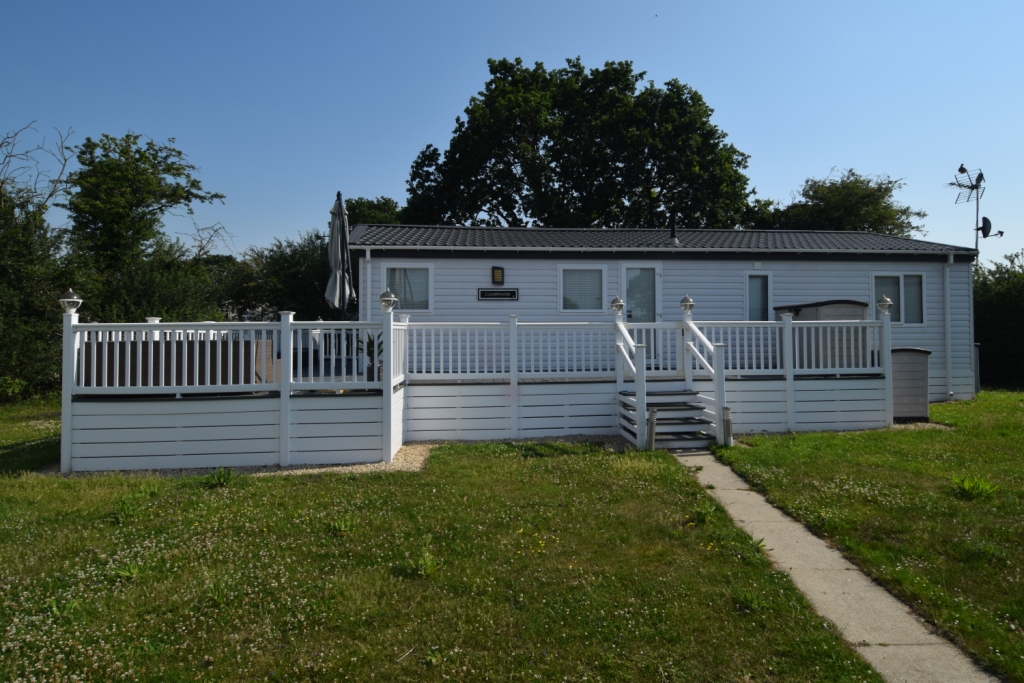
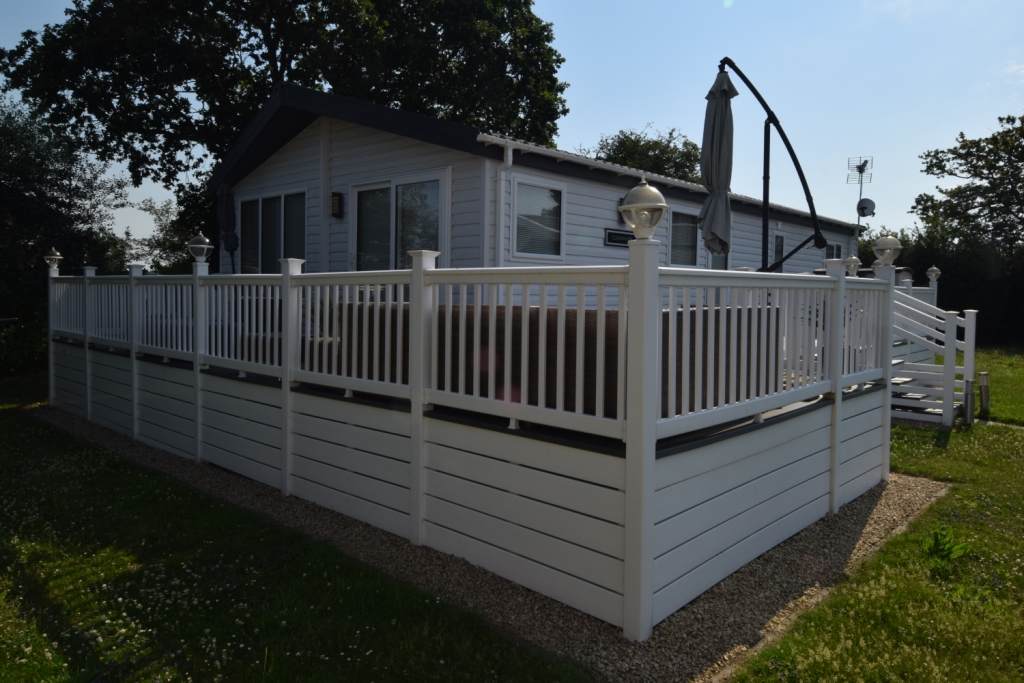
Willerby Clearwater 2018 Model – Plot BW13
Size: 40 x 20
Year: 2018
Bedrooms: 2
Bathrooms: 2
Year: 2018
Bedrooms: 2
Bathrooms: 2
✔ Double Glazing
✔ Central Heating
✔ Decking
✔ Central Heating
✔ Decking

£95,000
Manufacturer

Floor Plan
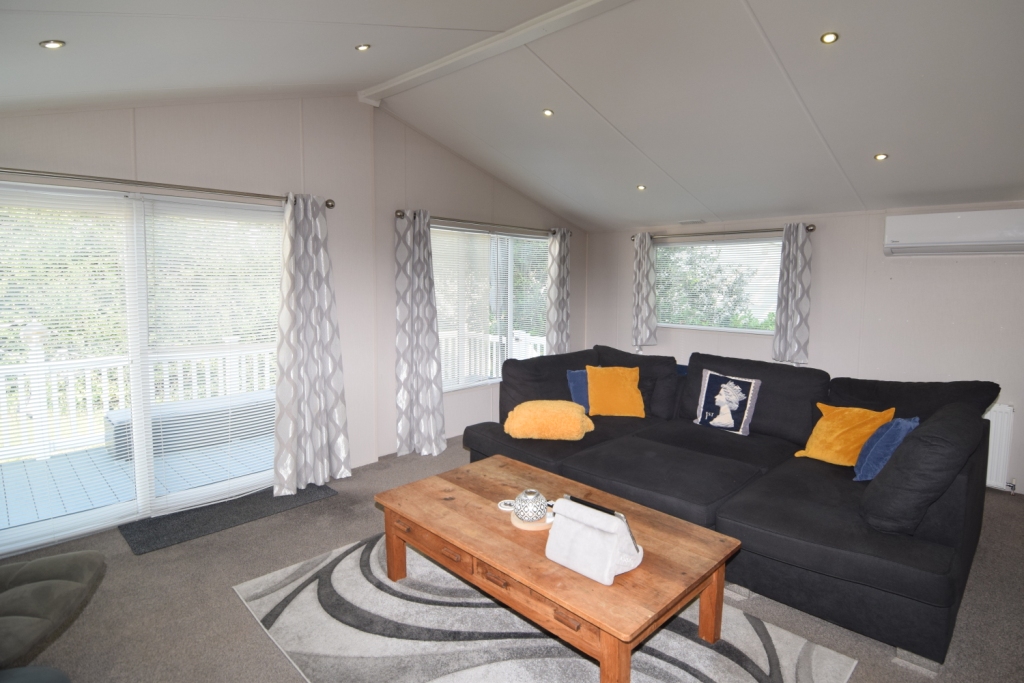
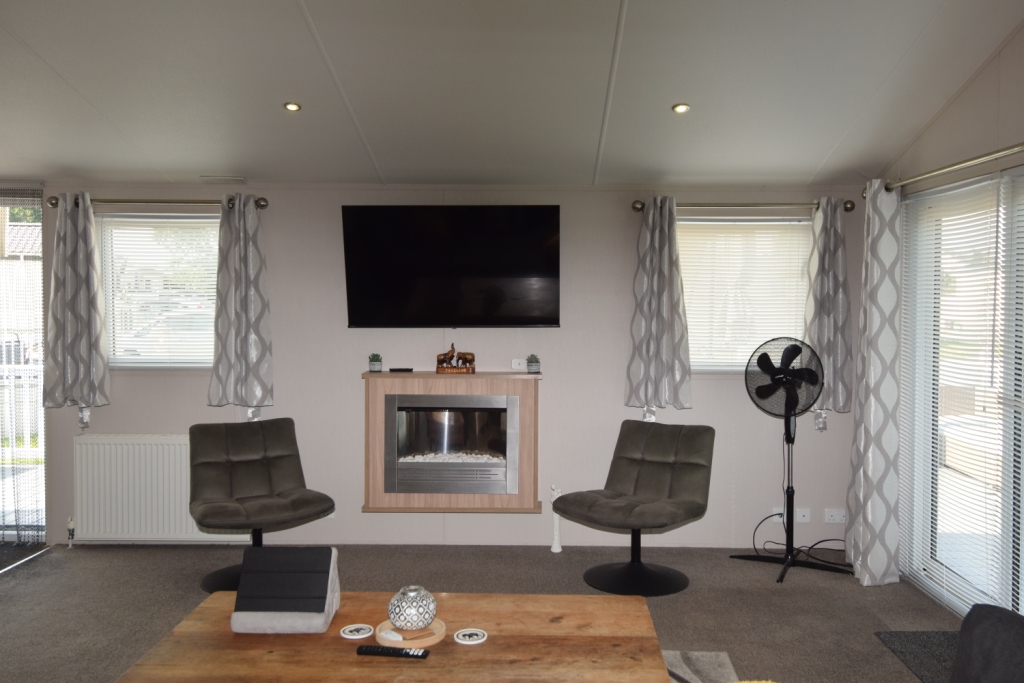
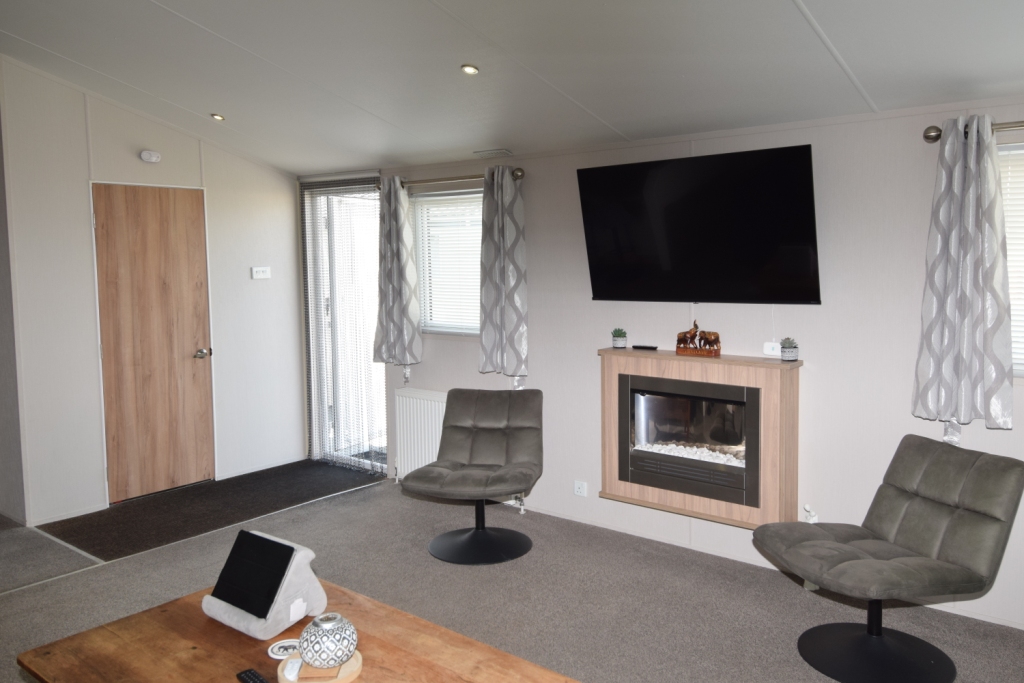
This Willerby Clearwater is a highly sought after, premium holiday lodge. It is renowned for its residential style comfort and spacious, light filled open layout.
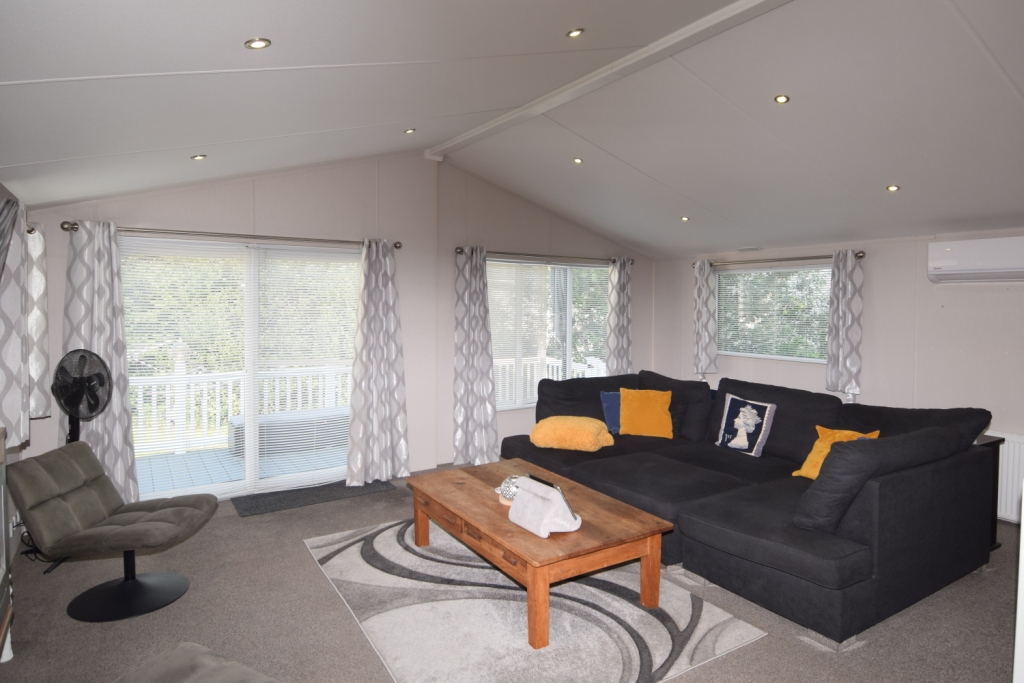
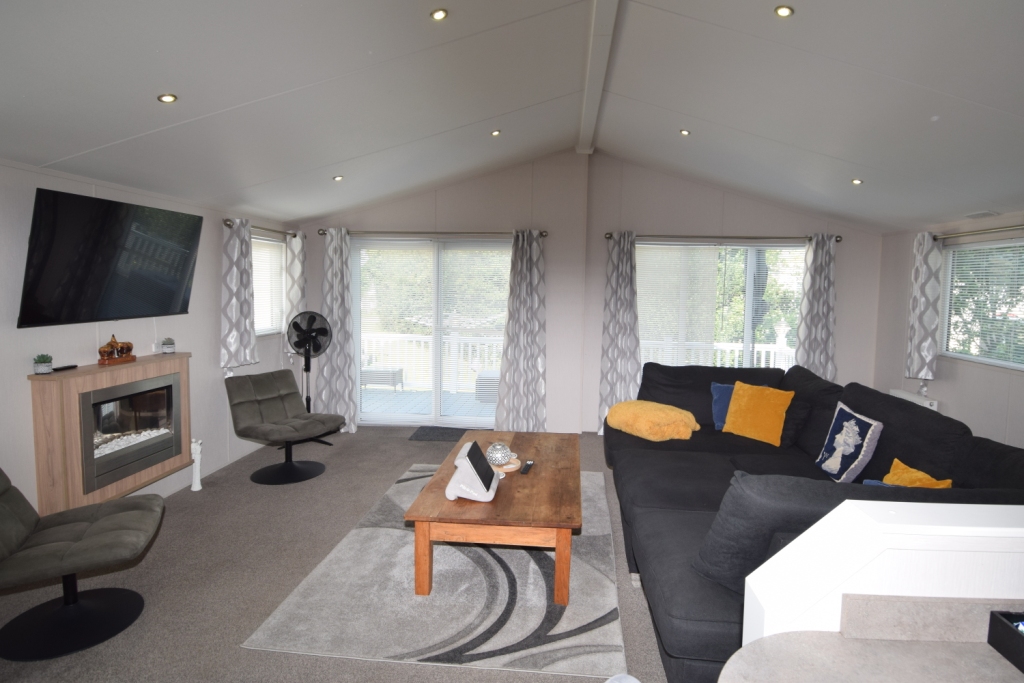
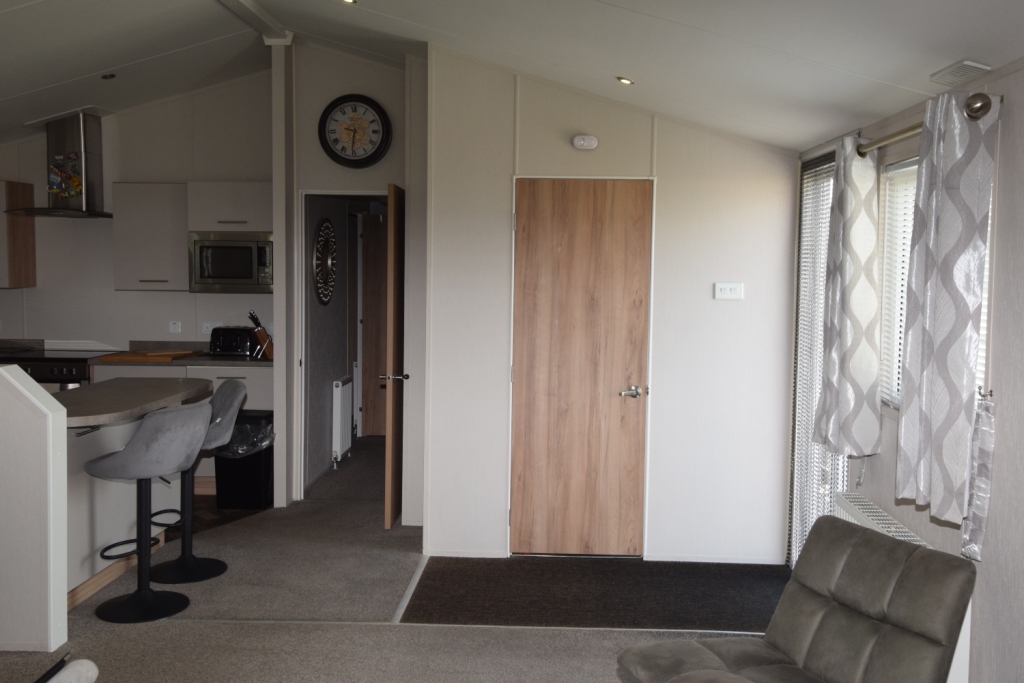
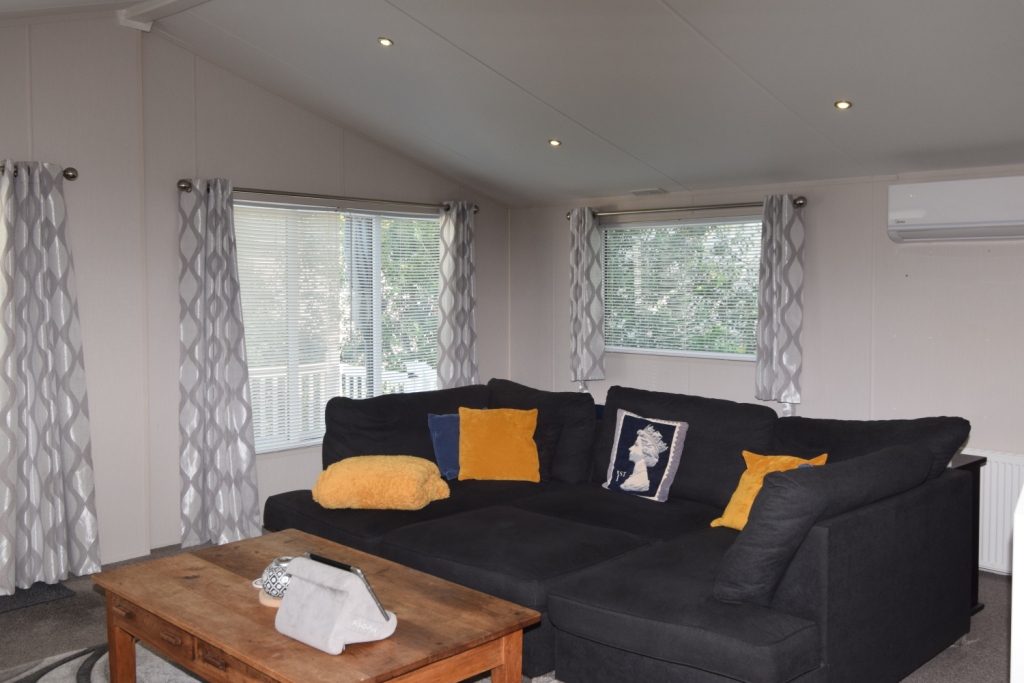
The living and dining area features a bright open plan layout, flooded with natural light from large front windows and sliding patio doors. Free-standing furniture provides a cosy yet flexible space to relax or entertain.
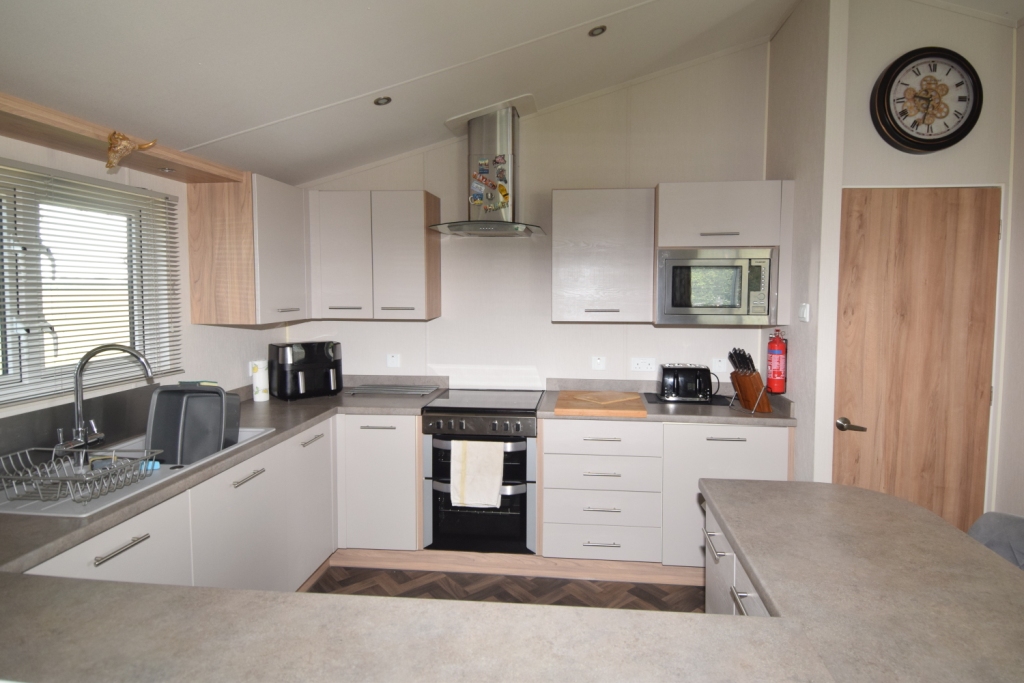
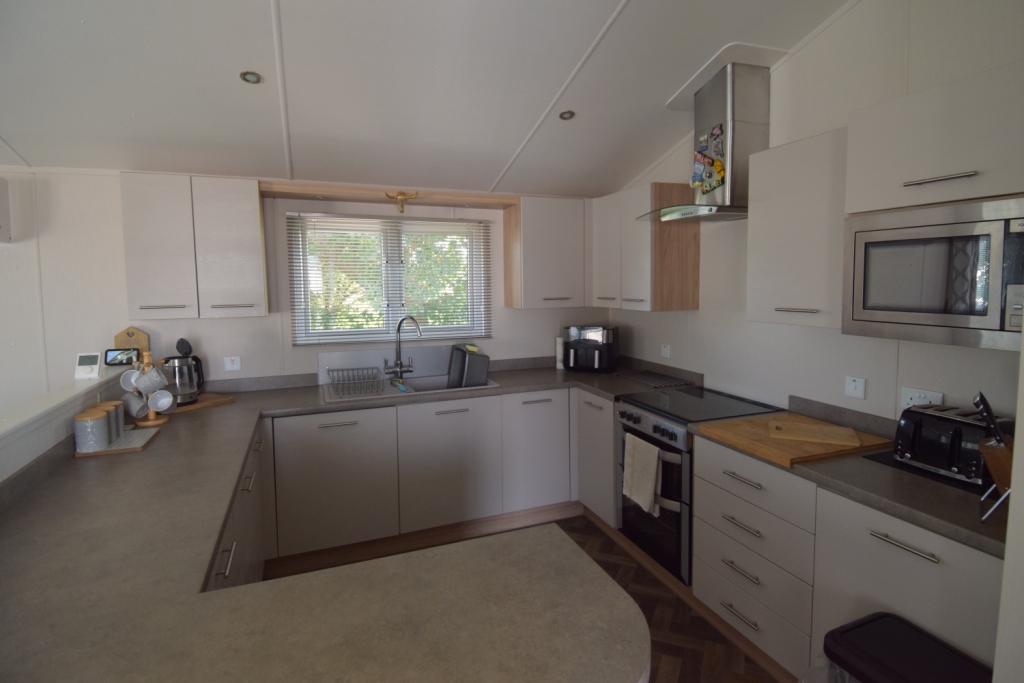
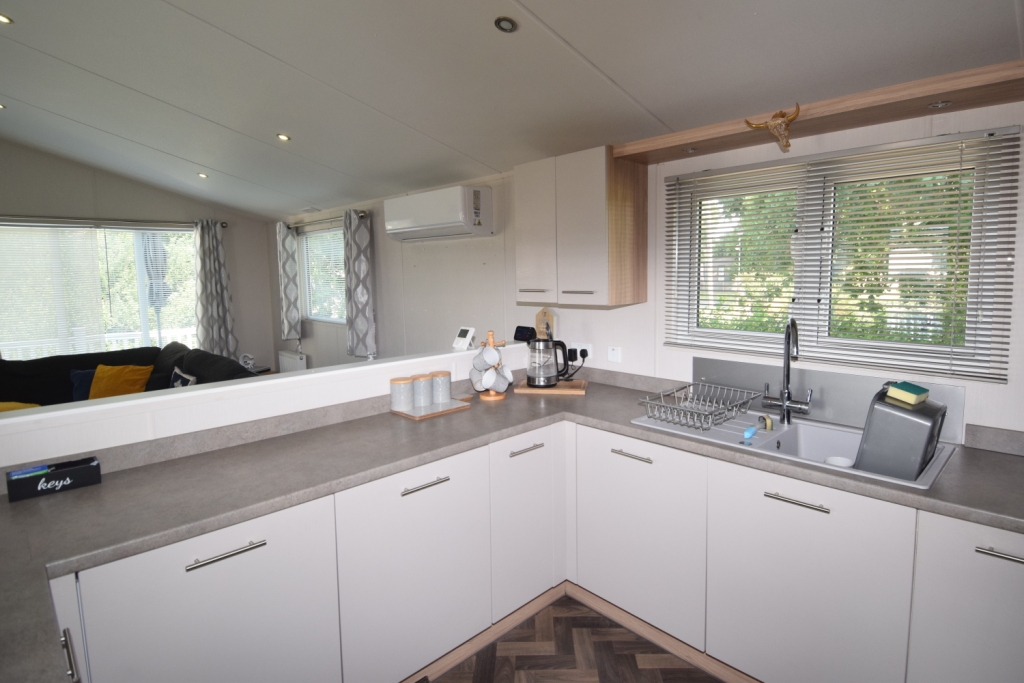
The kitchen is a dream that boasts abundant workspace and is fully integrated with a microwave, fridge, freezer, washing machine and dishwasher.
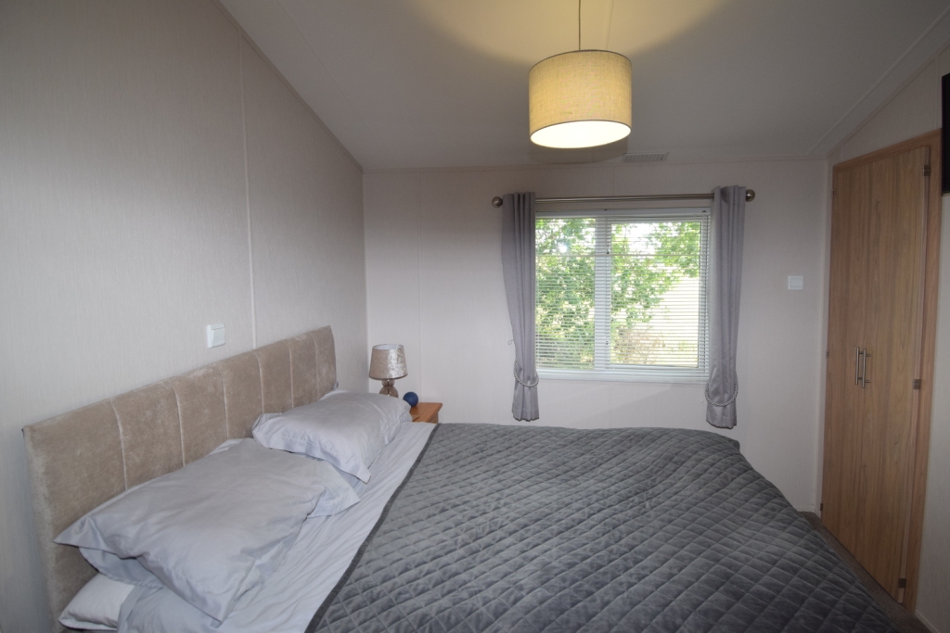
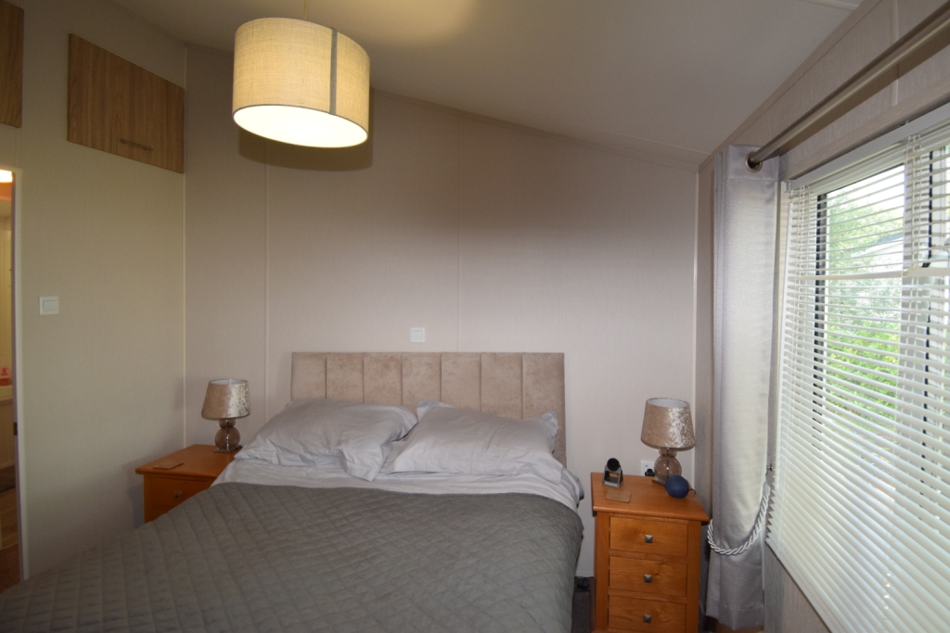
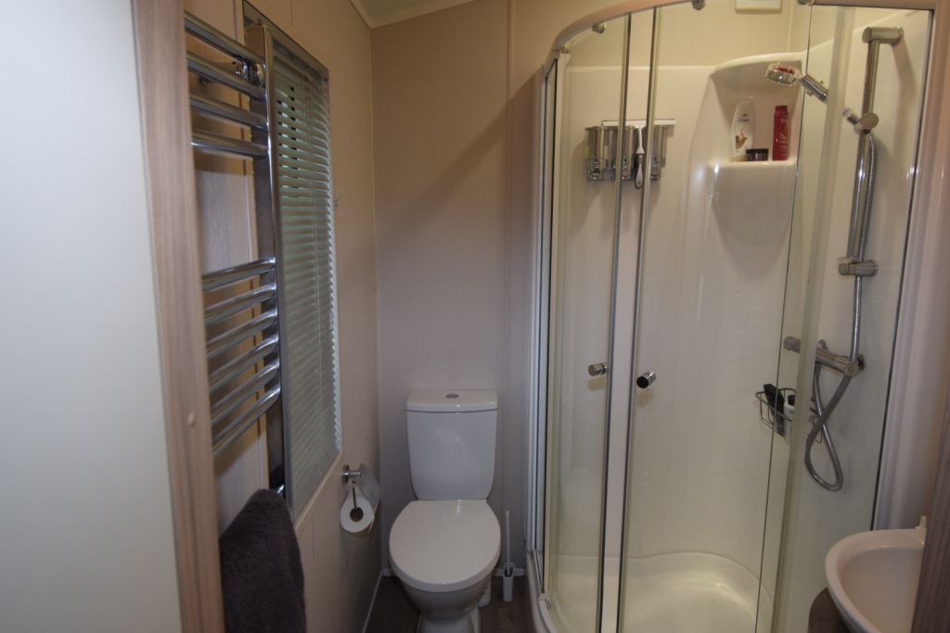
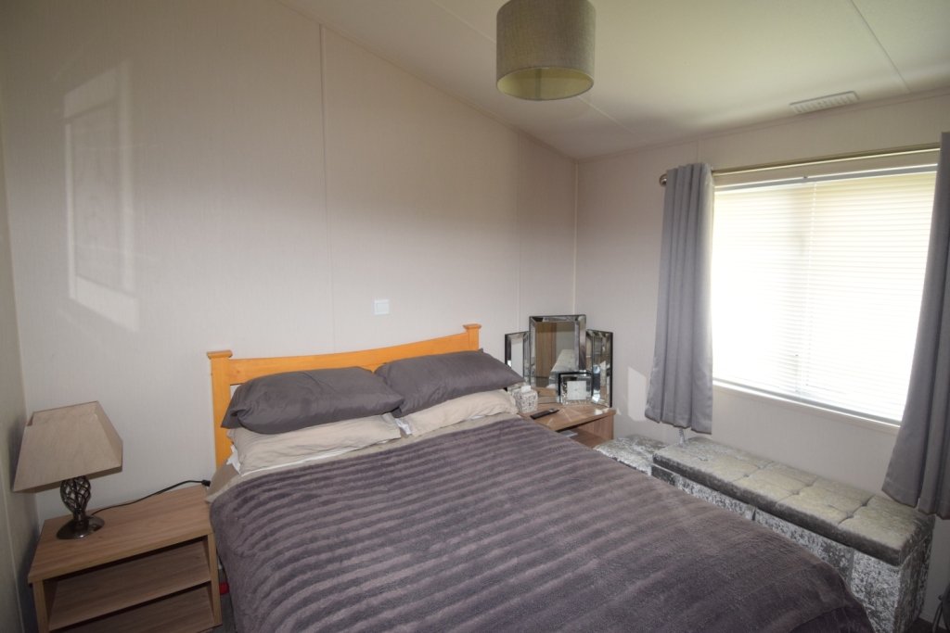
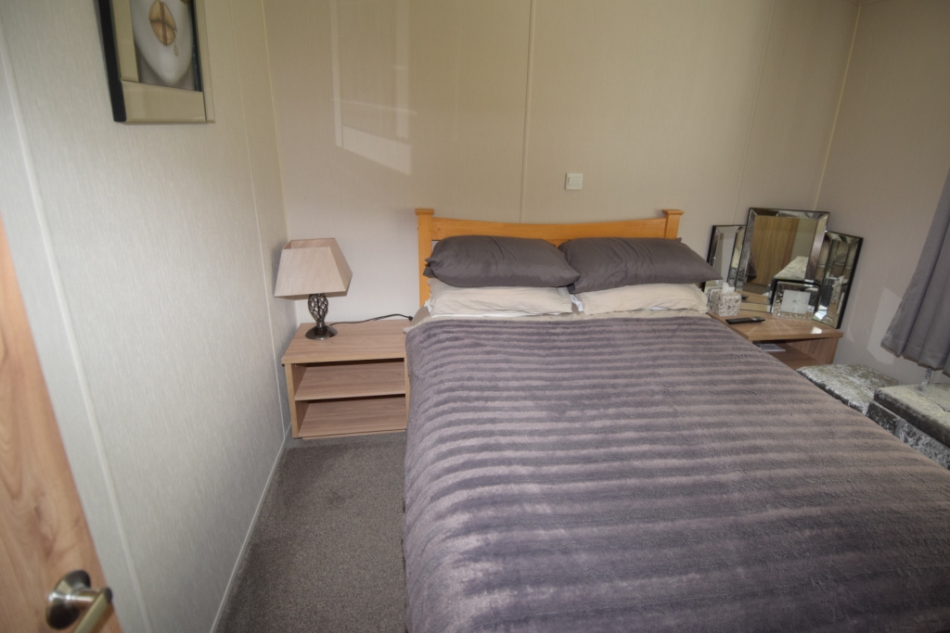
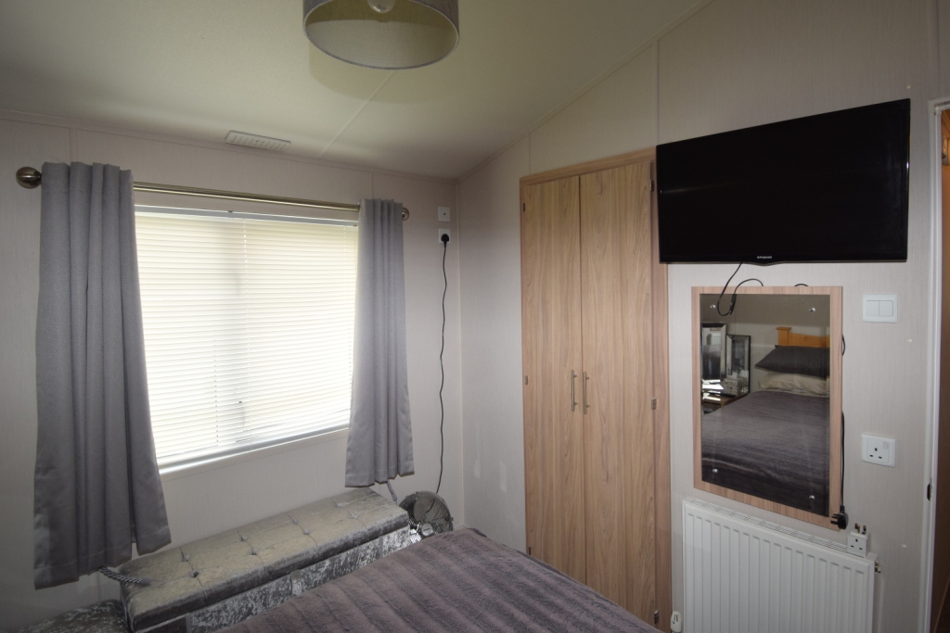
The master bedroom includes a double bed, walk-in wardrobe and an en-suite shower room. The second bedroom which is also a good size has a walk-in wardrobe as well.
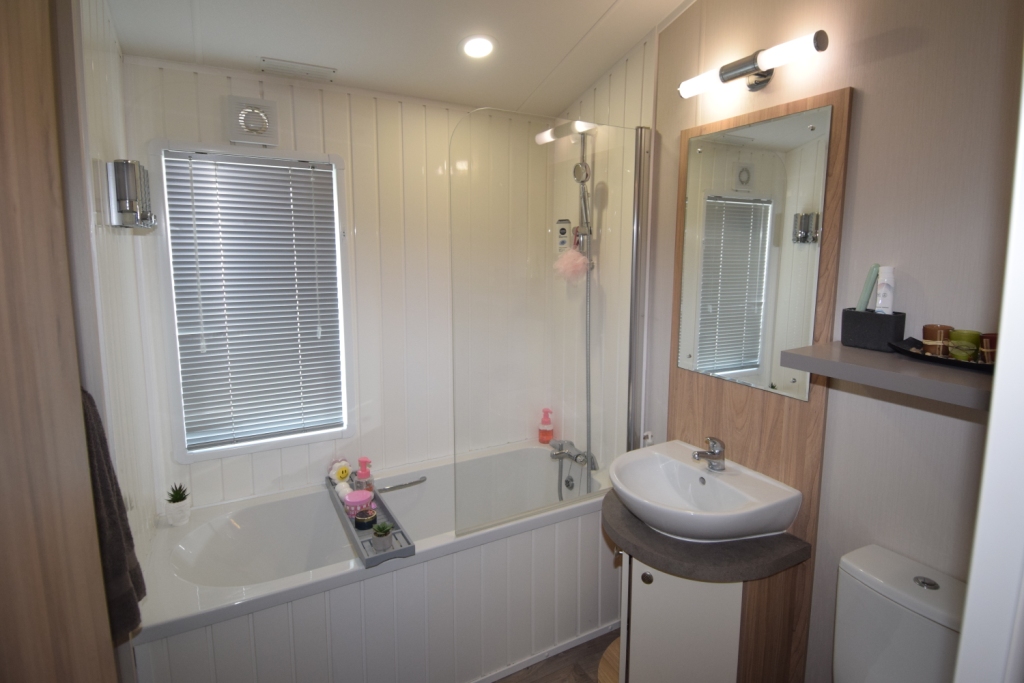
The family bathroom includes a full sized bath, making it incredibly family friendly.
We are selling this lodge on behalf of a customer; please telephone 01255 860279 to make an appointment to view.